
Water Views - New Construction - Primary on Main
Address
6233 Isla Del Ray Avenue, SARASOTA, FL
Price
$ 1,525,000
Property Attributes
- MLS#A4709578
- TypeSingle Family
- Listing Status Pending
- CountySarasota
- CitySARASOTA
- AreaSarasota
- NeighborhoodALCOVE
- Zip34240
- StyleCustom Florida
- Year Built2025
- Taxes$ 13201
- Price$ 1,525,000
- Bedrooms4
- Full Bathrooms3
- Half Bathrooms0
- Sqr Footage3173
- Lot Size0.27 Acres
Data Source:
Stellar MLS
Property Description
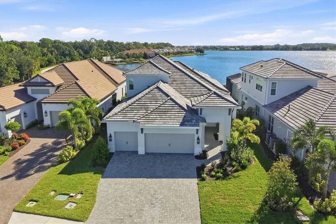
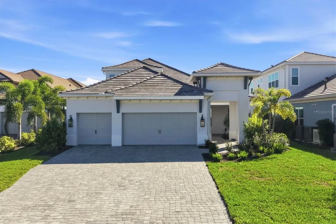
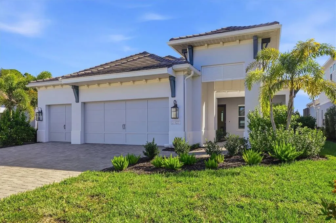
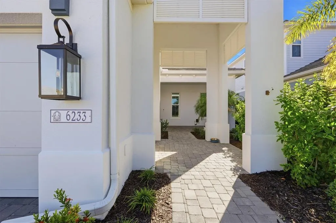
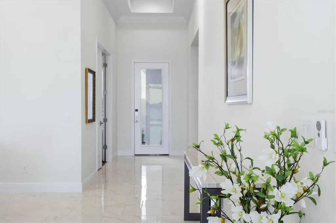
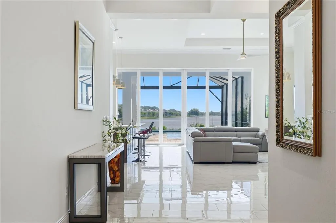
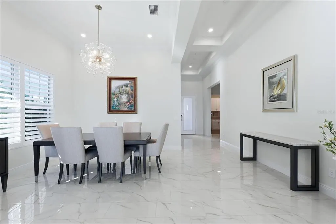
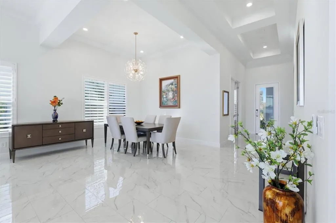
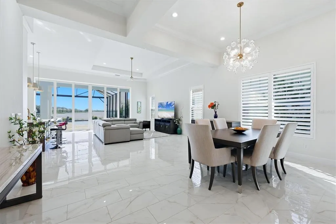
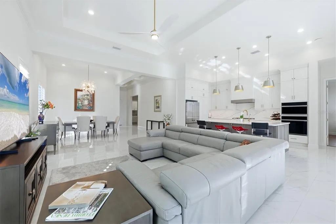
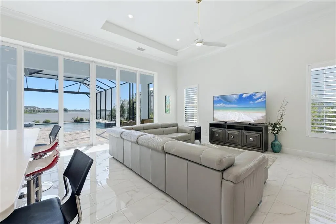
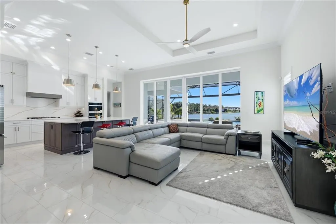
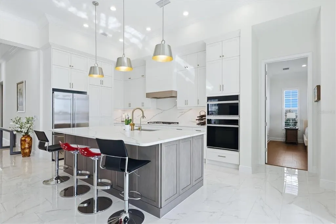
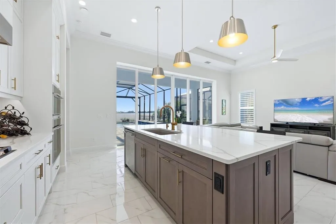
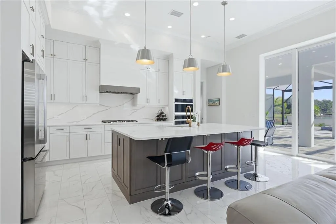
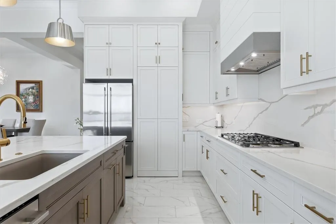
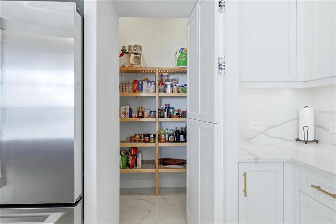
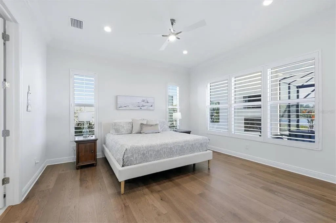
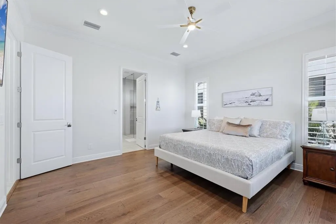
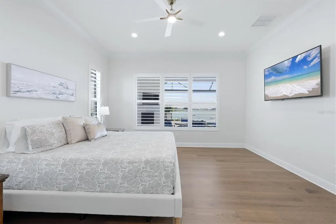
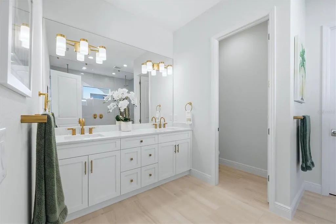
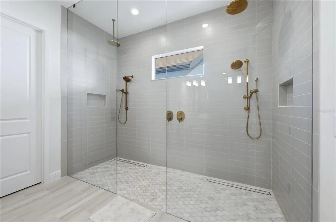
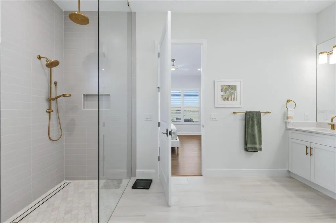
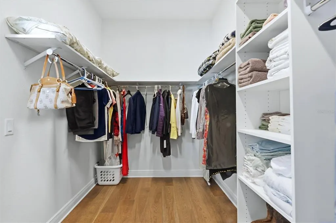
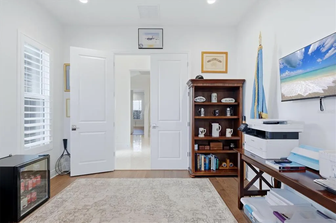
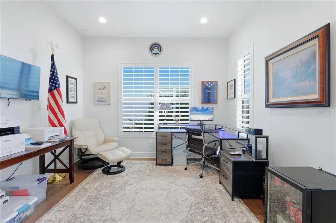
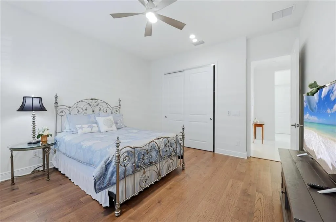
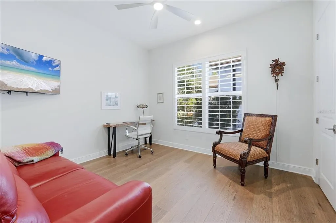
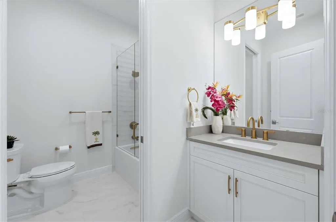
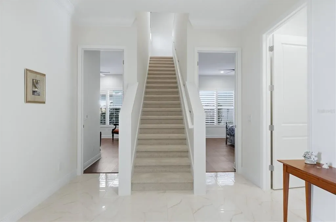
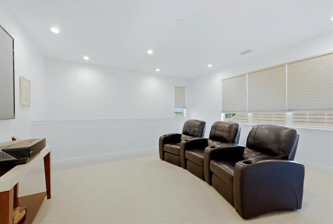
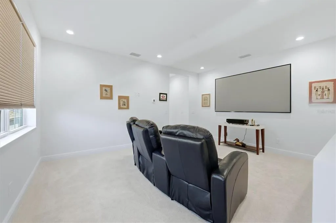
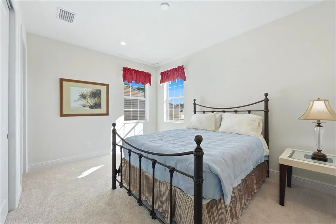
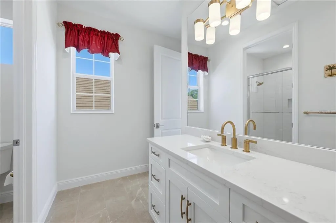
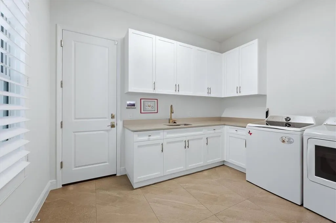
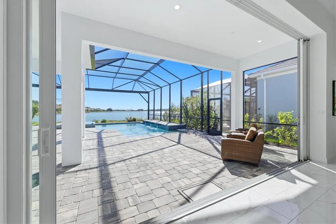
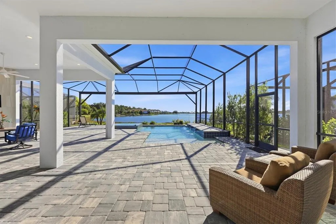
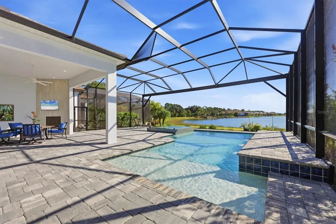
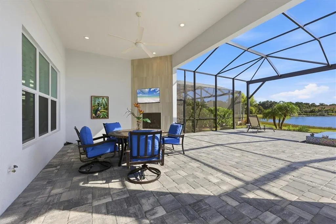
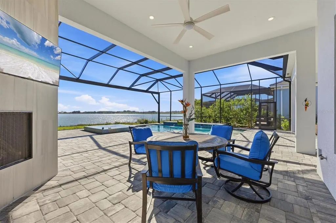
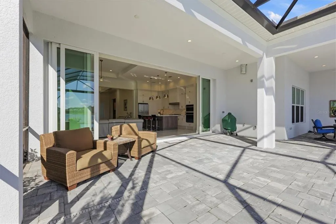
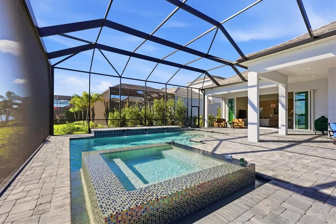
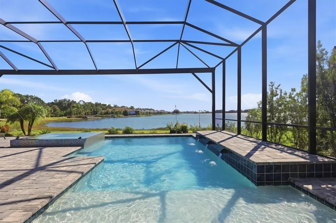
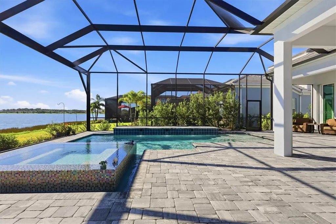
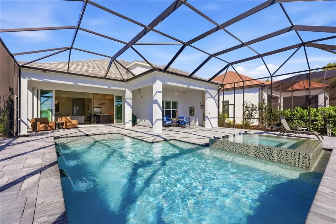
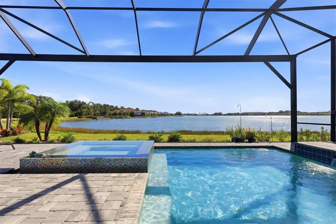
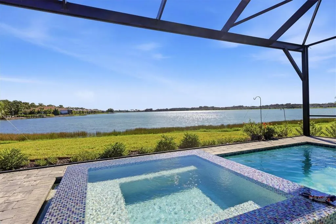
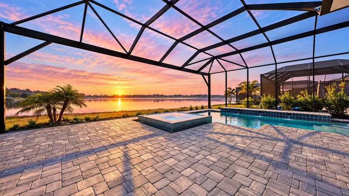
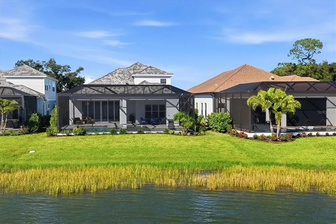
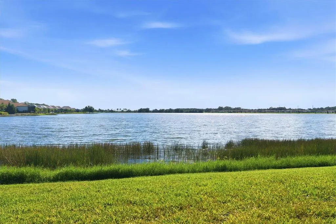
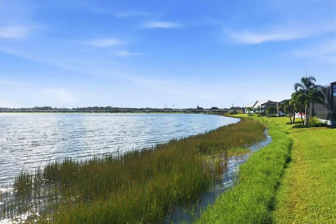
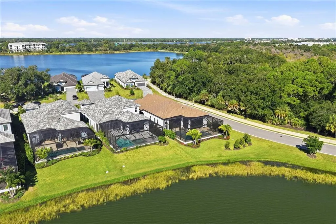
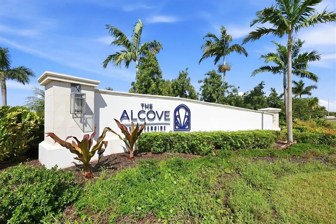
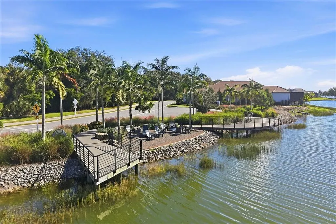
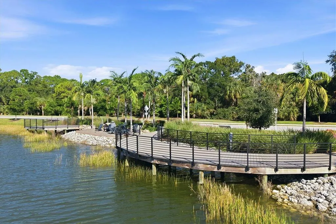
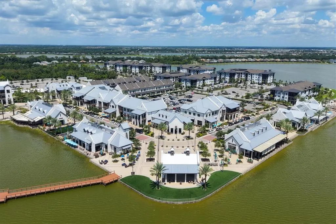
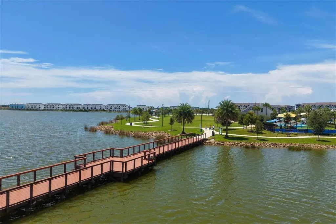
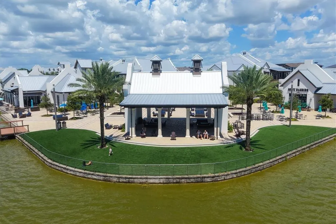
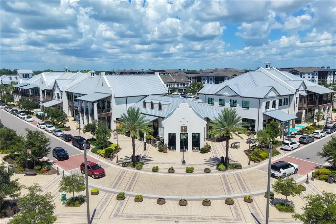
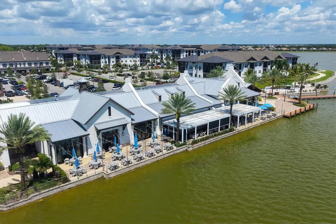
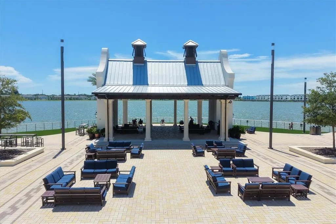
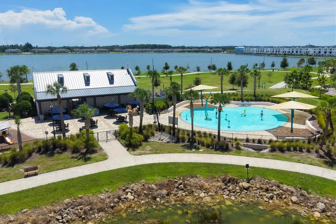
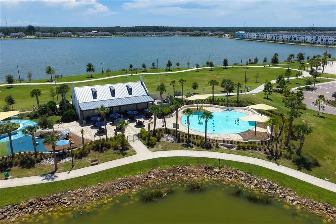
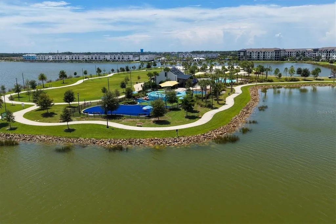
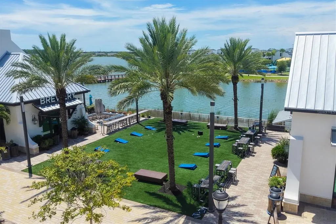
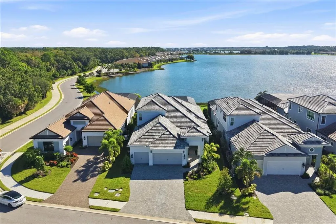
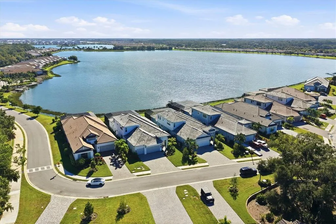
Under contract-accepting backup offers. Coming soon. Dramatic views across Blue Heron Lake set the stage for exceptional indoor and outdoor living in this Neal Signature residence in The Alcove at Waterside. Featuring approximately 3,173 square feet, four bedrooms, three full baths, a dedicated den and an expansive bonus room, the home offers a versatile layout with generous space for everyday living and entertaining. The oversized screened lanai is a standout, with a large pool, oversized spa and ample room for outdoor dining and lounging against a spectacular long lake backdrop. Inspired by British West Indies and Coastal architecture, the home pairs a welcoming covered entry, stucco exterior and tile roof with thoughtfully appointed interiors. Crown molding, eight-foot interior doors and spacious living areas enhance the sense of scale, while the kitchen features stainless steel appliances, a gas cooktop, wall oven, vented hood, quartz countertops and backsplash, 42-inch upper cabinetry, soft-close drawers and large hidden walk-in pantry. The primary suite is on the main level, while the upstairs retreat includes a private fourth bedroom, full bath and spacious bonus room, providing a comfortable setting for guests, a media room or additional living space. The dedicated den offers flexibility for a home office or quiet retreat. Within Lakewood Ranch’s Waterside District, The Alcove offers a neighborhood boardwalk and kayak launch, along with connections to the Waterside Trail System. A quick golf cart ride brings you to Waterside Place, making it easy to enjoy the farmers market, restaurants and shops, then return home to your peaceful lakeside setting.
| Elementary School | Middle School | High School |
|---|---|---|
| Tatum Ridge Elementary Elementary School | McIntosh Middle Middle School | Booker High High School |
| Price History | |
|---|---|
| 10/15/2026 | Listed $1,525,000 |
General Features
| Sewer | Public Sewer |
|---|---|
| Heating | Central |
| Cooling | Central Air |
| Utilities | Electricity Connected,Natural Gas Connected,Underground Utilities,Water Connected |
| Roof | Tile |
| Appliances | Convection Oven,Dishwasher,Disposal,Dryer,Electric Water Heater,Exhaust Fan,Microwave,Refrigerator,Washer |
| Zoning | VPD |
| HOA Fee | 1487 |
| Garage Spaces | 3 |
| Association Fee Includes | Maintenance Grounds |
| Patio/Porch Features | Front Porch,Rear Porch,Screened |
| Architectural Style | Custom,Florida |
| Pool Features | In Ground,Auto Cleaner,Child Safety Fence,Heated,Lighting,Salt Water,Screen Enclosure |
| Construction Materials | Block |
| Pets Allowed | Yes |
| Year Built | 2025 |
| View | Water |
| Levels | Two |
| Property Subtype | Single Family Residence |
| Tax Year | 2026 |
| Ownership | Fee Simple |
| Community Features | Sidewalks |
| Assoc Fee Paid Per | Quarterly |
| County | Sarasota |
| New Construction | true |
| Property Type | Residential |
| Association Amenities | Trail(s) |
| Attached Garage | true |
| Subdivision Name | ALCOVE |
| Facing Direction | West |
| Garage Y/N | true |
| Total Rooms | 10 |
| Full Baths | 3 |
| Status | Pending |
| Directions | From I-75 take exit #213 - University Pkwy and go east to Lakewood Ranch Blvd. Turn right on Lakewood Ranch Blvd. The Alcove is on the right. |
| High School | Booker High |
| City | SARASOTA |
| Association Name | Castle Management/Bailey Crockett |
| Senior Community Y/N | false |
| MLS Area | 34240 - Sarasota |
| Lot Size Units | Square Feet |
| Lot Size Square Feet | 11822 |
| Carport Y/N | false |
| Listing Terms | Cash,Conventional,FHA,VA Loan |
| Spa Features | In Ground |
| Elementary School | Tatum Ridge Elementary |
| Land Lease Y/N | false |
| Tax Annual Amount | 13201 |
| Home Warranty Y/N | true |
| Middle/Junior High School | McIntosh Middle |
| Property Condition | Completed |
| Additional Parcels Y/N | false |
| Lease Considered Y/N | true |
| Virtual Tour | https://vimeo.com/1236249856?share=copy&fl=sv&fe=ci |
| Building Area Units | Square Feet |
| Living Area Units | Square Feet |
| Builder Name | Neal Signature Homes |
| Standard Status | Active Under Contract |
| Occupancy Type | Owner |
| TaxOtherAnnualAssessmentAmount | 1657 |
| Tax Lot | 30 |
| Legal Description | LOT 30, ALCOVE, PB 57 PG 334-351 |
| Water View | Lake |
| Minimum Lease | 6 Months |
| Water Access Y/N | false |
| Monthly HOA Amount | 495.67 |
| Additional Rooms | Bonus Room,Den/Library/Office,Loft |
| Water View Y/N | true |
| Flood Zone Code | X |
| In Law Suite YN | false |
| Flood Zone Code X | Yes |
Interior Features
| Interior Amenities | Crown Molding,High Ceilings,Living Room/Dining Room Combo,Open Floorplan,Primary Bedroom Main Floor,Smart Home,Solid Surface Counters,Thermostat,Walk-In Closet(s) |
|---|---|
| Flooring | Ceramic Tile,Hardwood |
| Furnished Y/N | Unfurnished |
| Fireplace Features | Outside |
| Total Stories | 2 |
| Air Conditioning Y/N | true |
| Heating Y/N | true |
| Window Features | Shutters,Storm Window(s) |
| Fireplace Y/N | true |
| Laundry Features | Inside,Laundry Room |
| Total Bedrooms | 4 |
| LivingAreaSource | Builder |
| Total Baths | 3 |
Exterior Features
| Exterior Amenities | Irrigation System,Rain Gutters,Sidewalk,Sliding Doors,Sprinkler Metered |
|---|---|
| Vegetation | Trees/Landscaped |
| Parking Features | Driveway |
| Lot Features | Sidewalk |
| Water Source | Canal/Lake For Irrigation,Public |
| Lot Size Area | 11822 |
| Foundation Details | Slab |
| Spa | true |
| Building Area Total | 4702 |
| Lot Size Acres | 0.27 |
| Road Surface Type | Asphalt |
| Private Pool | true |
| Waterfront Y/N | false |
| Covered Spaces | 3 |
| Builder Model | Portofino |
Amenities
- Foreclosure
- Views
- Short Sale
- New Construction
- Adult 55+
- Lease To Own
- No HOA Fees
- Furnished
- Primary On Main
- Air Conditioning
- Seller Finance
- Green
- Fixer Upper
- Horse
- Golf
- Fireplace
- Deck
- Garage
- Basement
- Pool
Property vs Single Family Average in 34240
Price
Taxes
Year Built
 Copyright © MFRMLS.com All information deemed reliable but not guaranteed. All properties are subject to prior sale, change or withdrawal. Neither listing broker(s) or information provider(s) shall be responsible for any typographical errors, misinformation, misprints and shall be held totally harmless. Listing(s) information is provided for consumers personal, non-commercial use and may not be used for any purpose other than to identify prospective properties consumers may be interested in purchasing. Information on this site was last updated Last updated on November 3, 2026 3:56 PM UTC The listing information on this page last changed on Last updated on November 3, 2026 3:56 PM UTCd. The data relating to real estate for sale on this website comes in part from the Internet Data Exchange program of MFR MLS.
All information deemed reliable but not guaranteed. All properties are subject to prior sale, change or withdrawal. Neither listing broker(s) or information provider(s) shall be responsible for any typographical errors, misinformation, misprints and shall be held totally harmless. Listing(s) information is provided for consumers personal, non-commercial use and may not be used for any purpose other than to identify prospective properties consumers may be interested in purchasing.
Updated on November 3, 2026 3:56 PM UTC
 © 2015-2017 Hernando County Association of Realtors, Inc. All rights reserved. Reproduction in whole or in part without permission is prohibited.
